Project Details
- Project Name: Meridian - Franklin, Tennessee
- Client: Bristol Development Group & Doster Construction Company
- Architect: KA, Inc. Architects
- Design/Builder: TRC Construction Services
- Parking Structure: 143,872 GSF
Meridian Parking Garage – Franklin, Tennessee
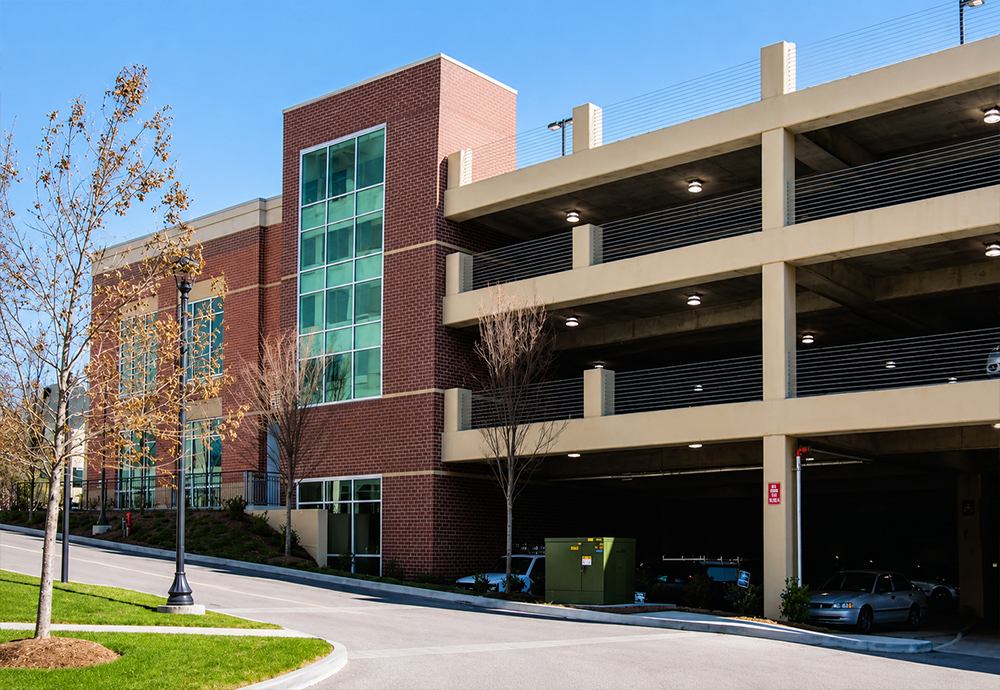
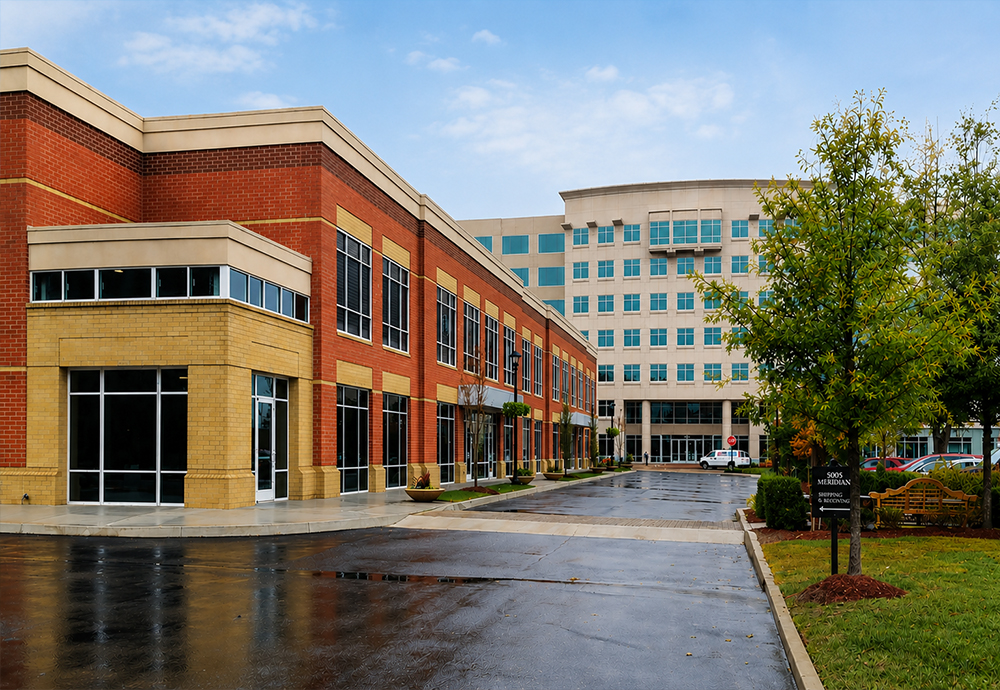
TRC Construction Services was selected by Boyle Investment Company as the general contractor for Meridian, a mixed-use development in Franklin, Tennessee that combines office, retail, hospitality, and parking within a single development. Over a three-year period, TRC collaborated with Boyle Investment Company to evaluate design options, develop conceptual designs, create 3D models, and provide estimating services, ultimately delivering the final parking garage design with office and retail spaces on Level 2.
The parking garage is a three-level post-tensioned concrete structure featuring exterior design elements that complement the adjacent office building. In 2013, TRC received the Middle Tennessee Office Development of the Year Award for 5000 and 5005 Meridian from the NAIOP Commercial Real Estate Development Association, Nashville Chapter.
Project Highlights
- Three-level cast-in-place post-tensioned concrete parking structure
- Post-tensioned flat slab with drop beams between column lines
- Office and retail spaces on Level 2
- Waterproofing system above tenant space with a 4-inch cast-in-place concrete topping and electronic moisture detection system
- Retaining walls along the north and east elevations