Project Details
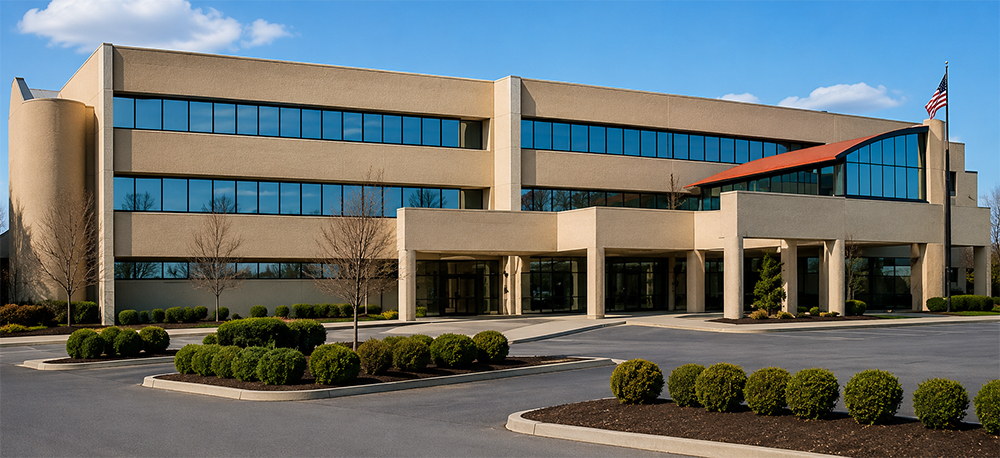
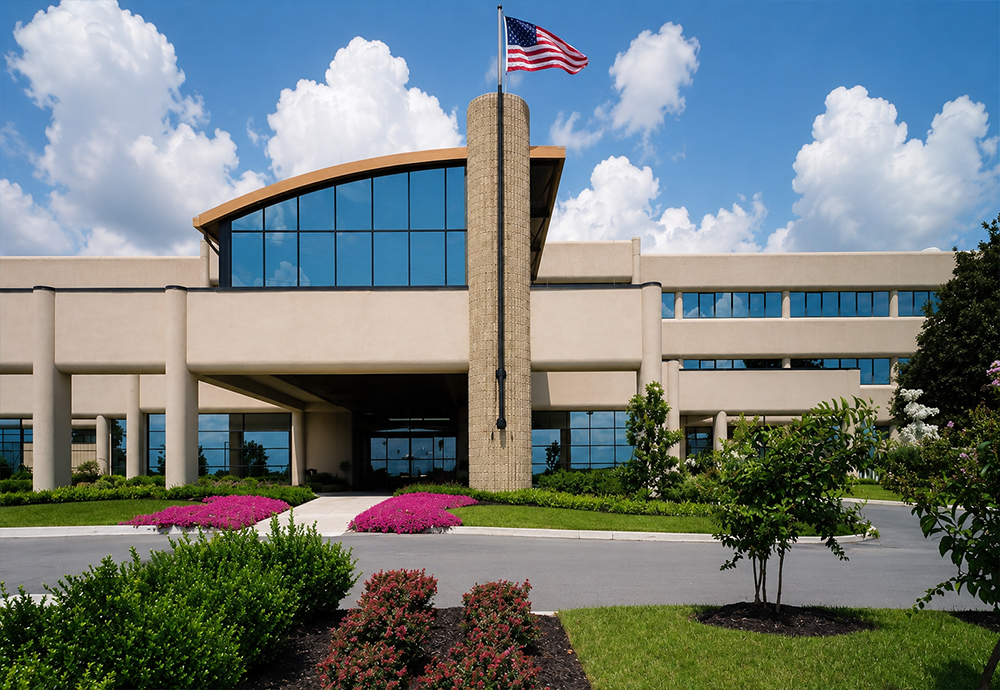
- Project Name: Hendersonville Hospital Emergency/O.R. Addition - Hendersonville, Tennessee
- Contractor: TRC Construction Services
- General contractor: Batten & Shaw
- Architect / Engineers: Lyman Davidson Dooley, Inc.
- Owner: Columbia / HCA
- Total Area: 44,221 GSF
Hendersonville Hospital Emergency/O.R. Addition - Hendersonville, Tennessee
TRC Construction Services, Inc. was selected to provide “total turn-key” concrete construction services for this three-story emergency room, operating room, administrative office addition and front hospital entrance addition. All elevated concrete work was performed in January and February with elevated concrete slabs being poured in 10-degree temperatures with 15 mph winds in order to maintain the overall completion schedule and complete the structure on time.
Key Structural Components
- Structural concrete
- Three-story concrete structure including concrete columns, concrete beams and structural concrete elevated slabs, concrete stairs and landings
- Concrete building retaining walls over 15 feet tall
- Radius/half-circle concrete stair walls extending four levels from lower grade to roof
- Site concrete sidewalks and paving
- Patterned concrete new hospital entrance
- New emergency generator building